Kitchen & bathroom remodeling services
We remodel kitchens and bathrooms, install 24-hour showers, build outdoor living spaces and make homes easier to live in, across Conway, Little Rock and Central Arkansas. Scott and Cindy are directly involved in every job.
Bathroom remodels
The garden tub goes. The shower you wanted goes in.
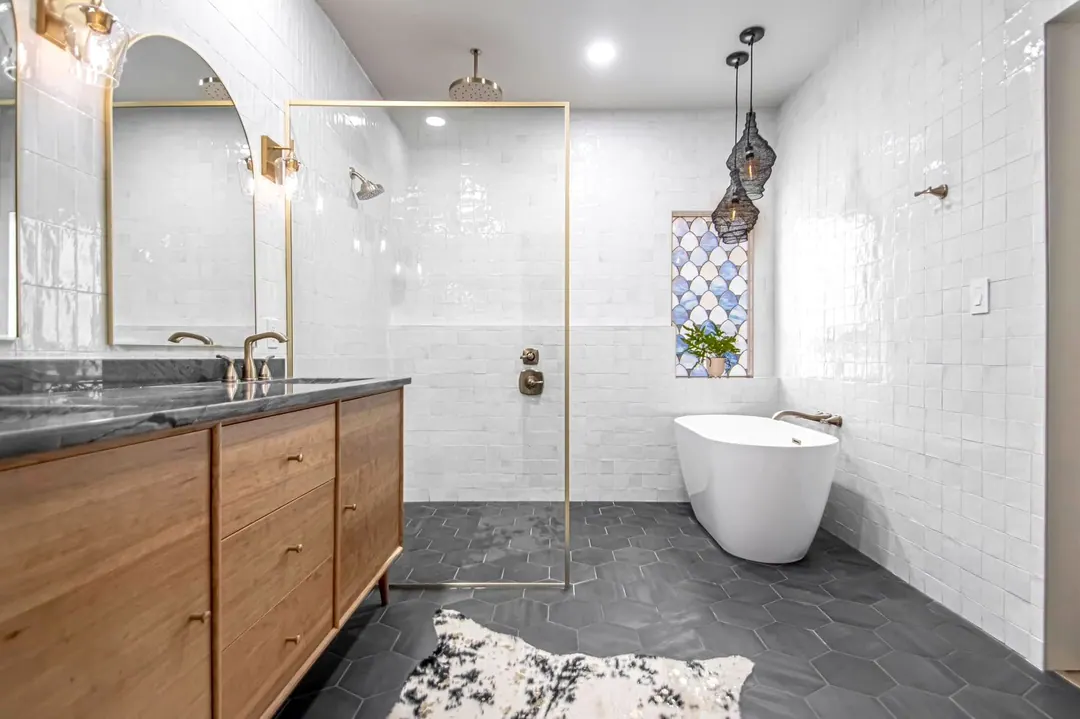
Bathroom remodeling is most of what we do in Conway and Little Rock. The call we get more than any other is to pull out an oversized garden tub nobody uses and build a big walk-in shower in its place, with the storage, light and finishes the room should have had in the first place.
We walk the room with you first: how you use it, what drives you crazy about it, and what you have saved on your phone. Then we plan the layout, cabinetry, counters, lighting, flooring, plumbing and finishes together, and put it all in one itemized estimate.
Some rooms only need a new shower and vanity. Others come back to the studs. Either way, Scott and Cindy stay directly involved, and you always know what happens next.
- Garden tub to walk-in shower conversions
- Custom tiled showers, shower-tub combinations and freestanding tubs
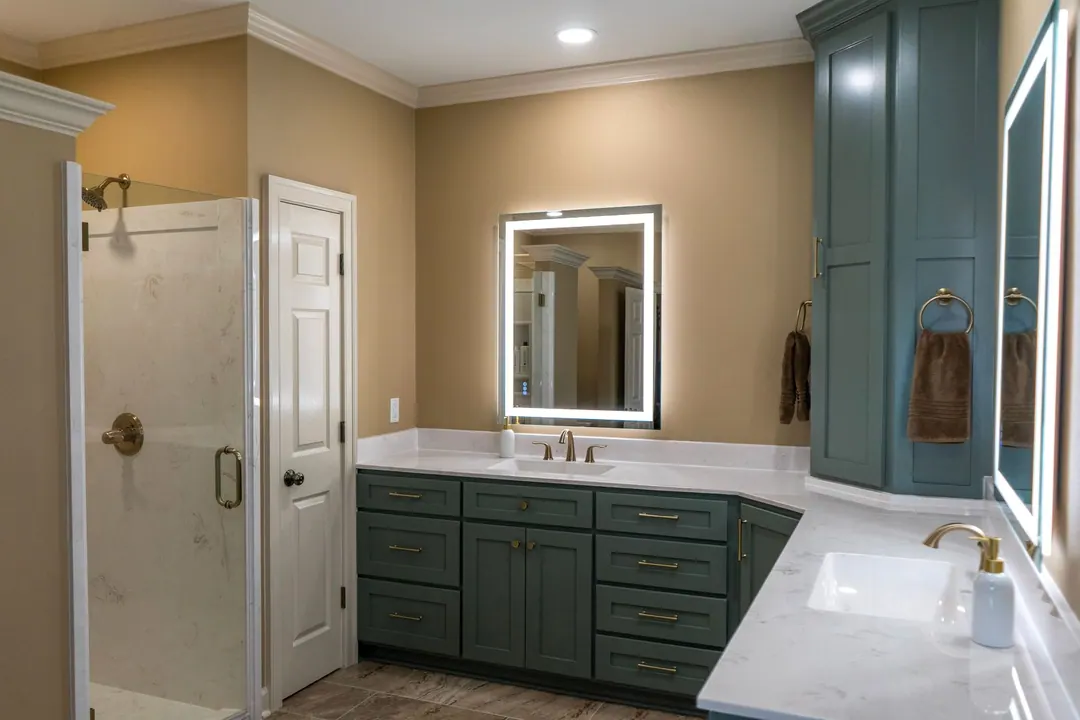
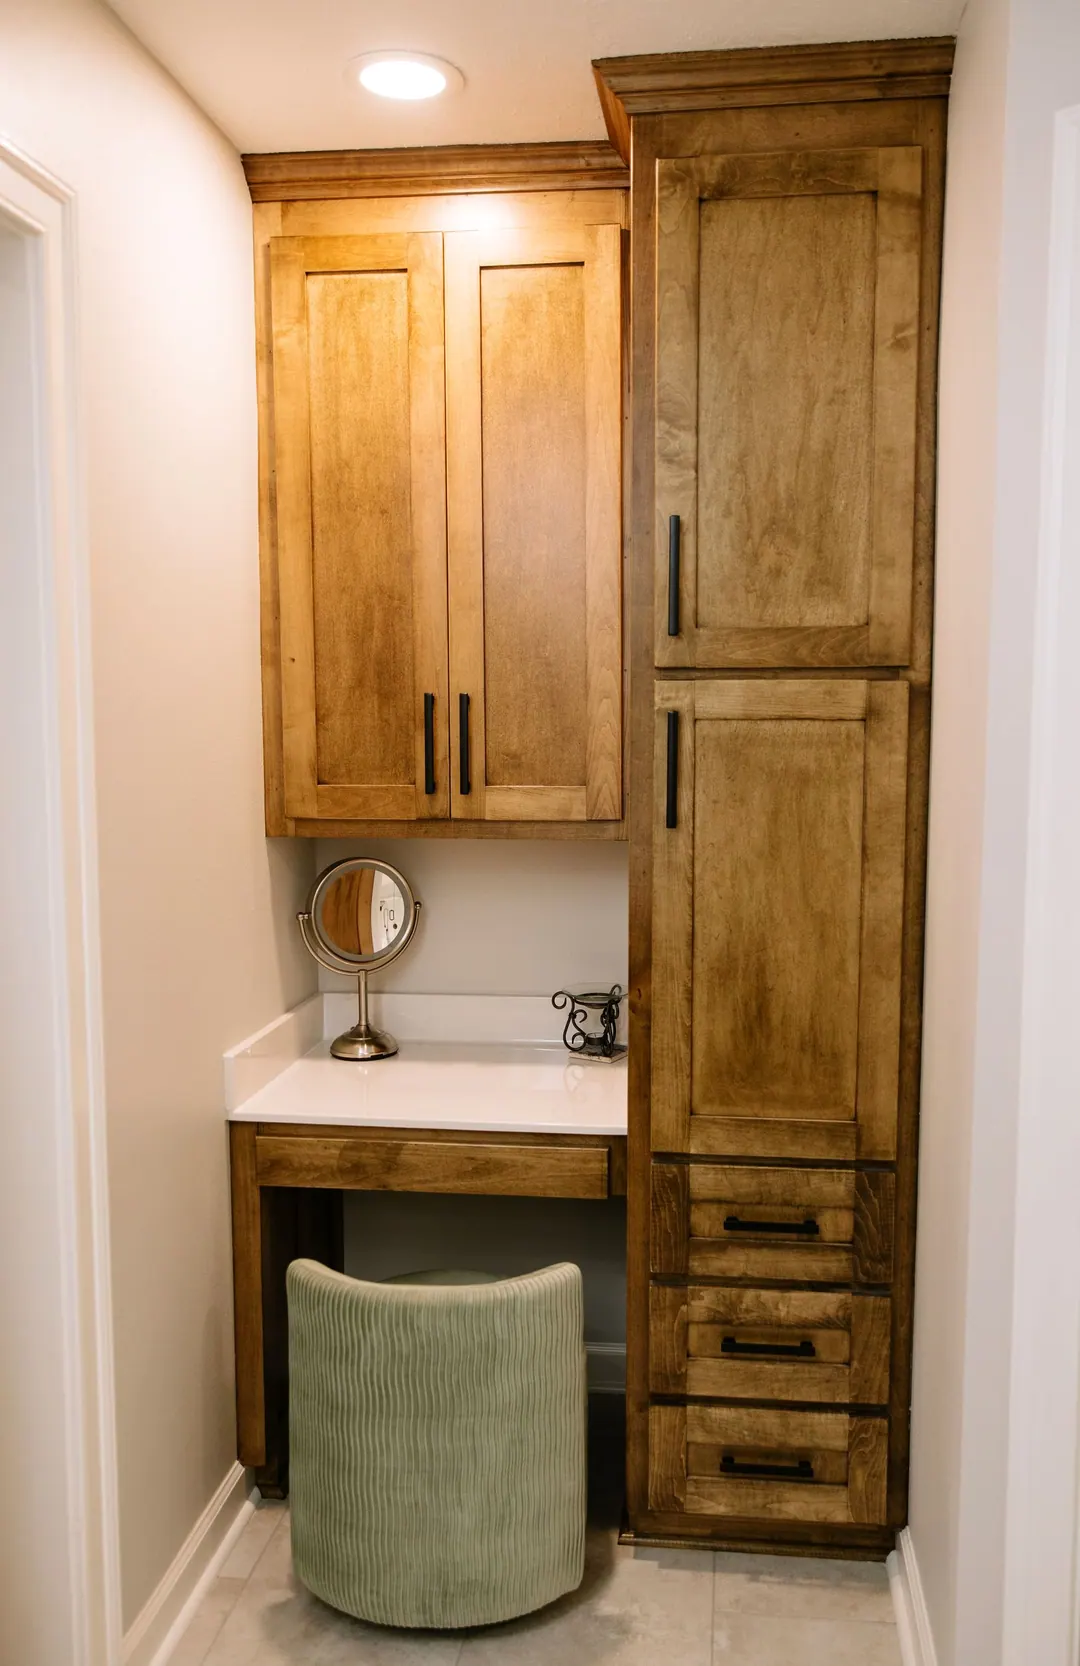
- Vanities, makeup vanities, linen cabinets and storage
- Lighting, mirrors, plumbing fixtures and flooring
- Layout changes when the room needs to work differently
24-hour shower
A new shower by tomorrow night.
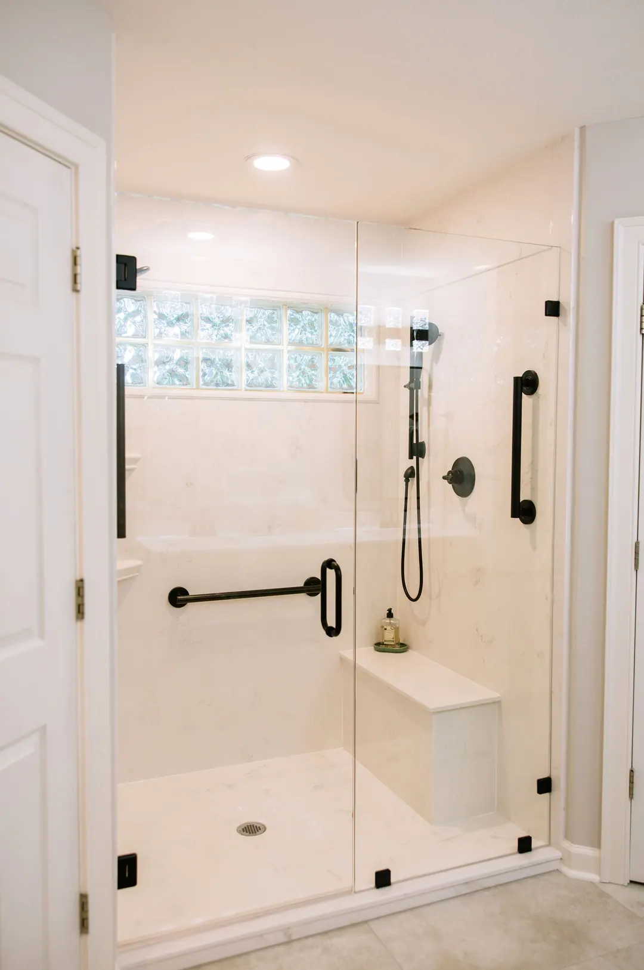
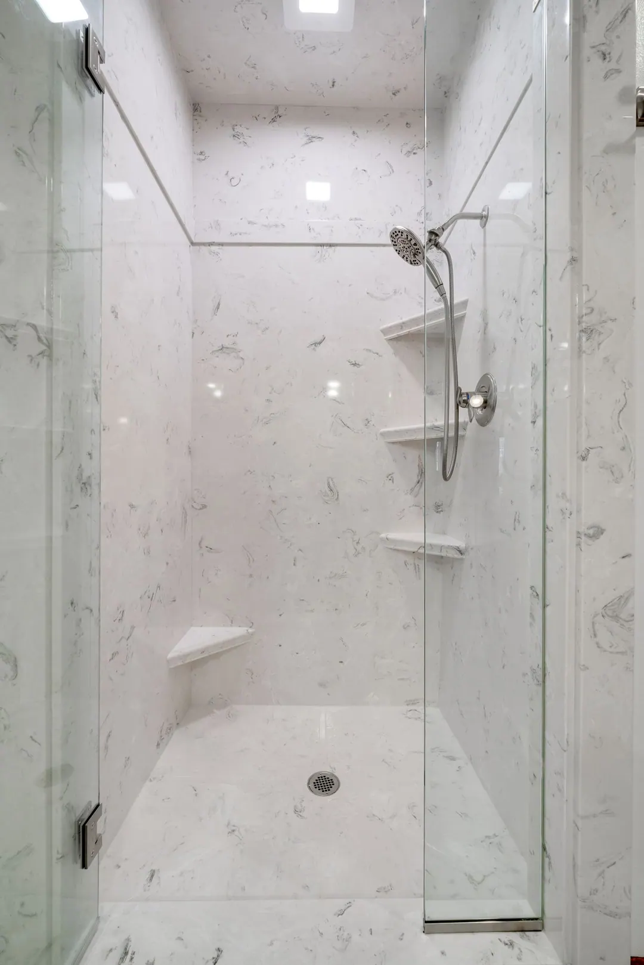
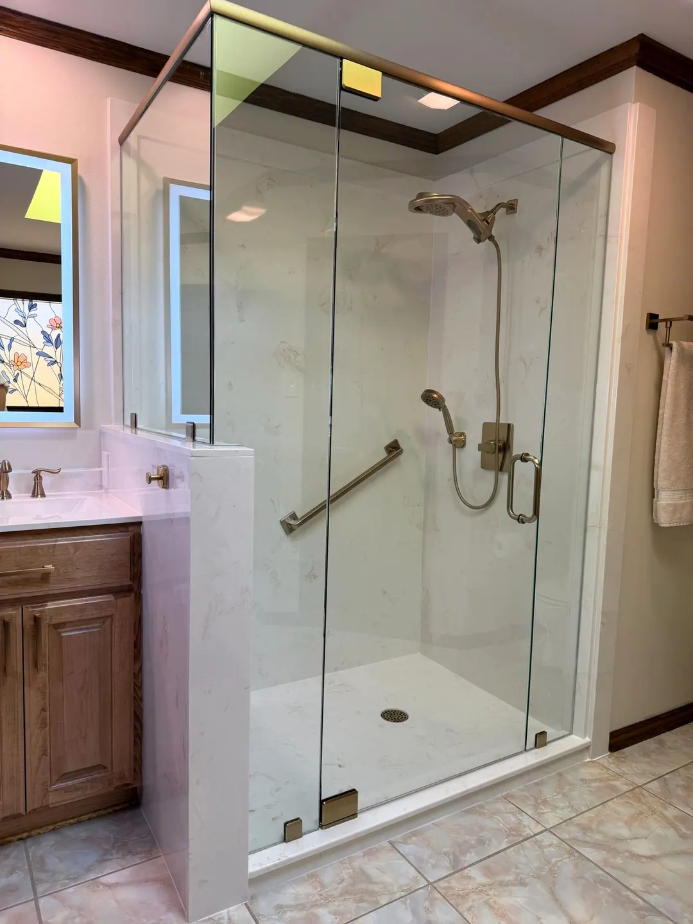
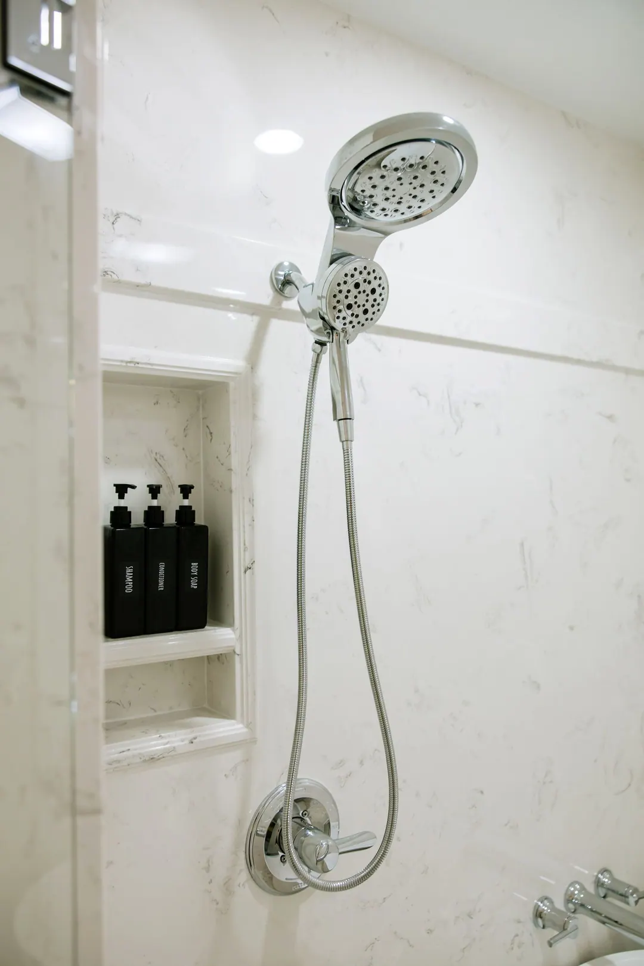
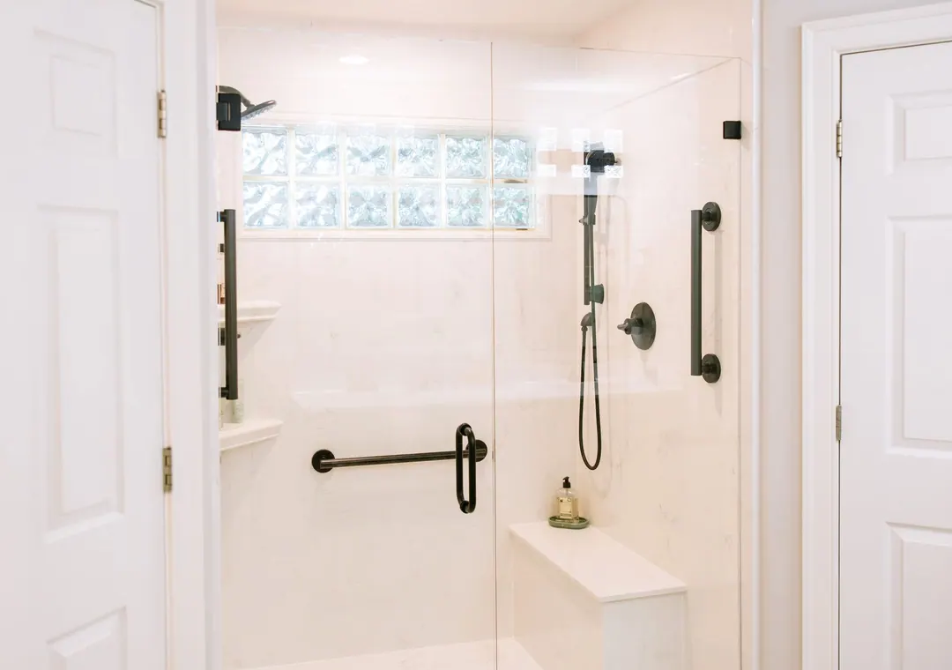
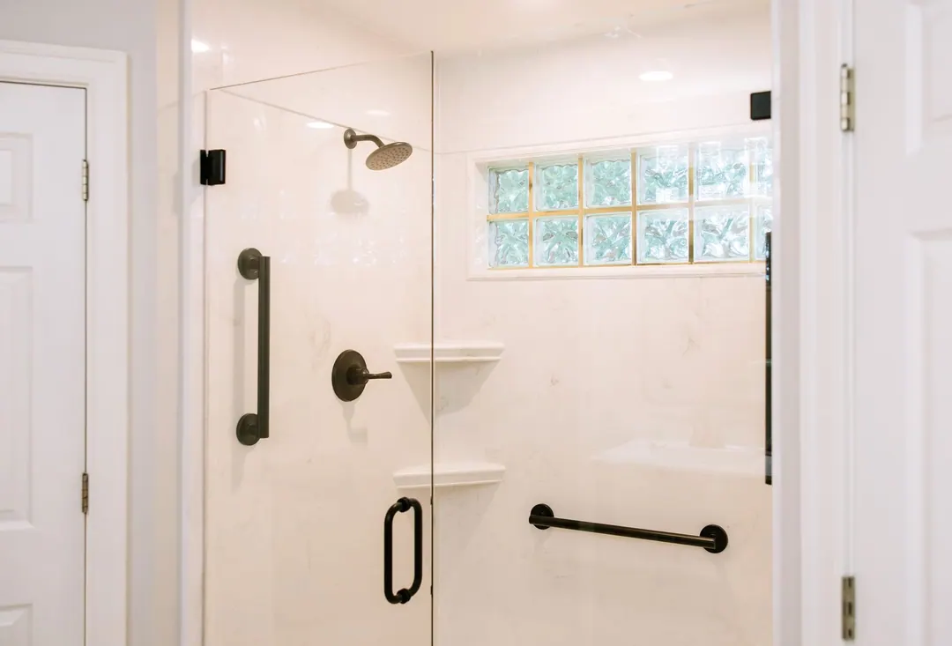
Our 24-hour shower is a stone and resin shower system that is durable, waterproof and installed in as little as 24 hours. Choose a shower only or a shower-tub combo, add a niche, shelves or a bench, and add grab bars, a lower curb or a handheld wand if you need them.
It is the fastest way to swap a tired fiberglass insert or a cracked tile shower for something that looks clean and stays that way. There is no grout to scrub, and the walls come in finishes made to suit your bathroom.
Tell us what you need, we confirm the design and the price, and then our team installs it without you lifting a finger.
- Shower only, or a shower and tub combination
- Shampoo niche, corner shelves and a built-in bench
- Grab bars and a detachable handheld wand
- A lower curb, as low as 2.5 to 3 inches, for an easier step in
- Installation in as little as 24 hours
Kitchen remodels
A kitchen built for the way your family actually gathers.
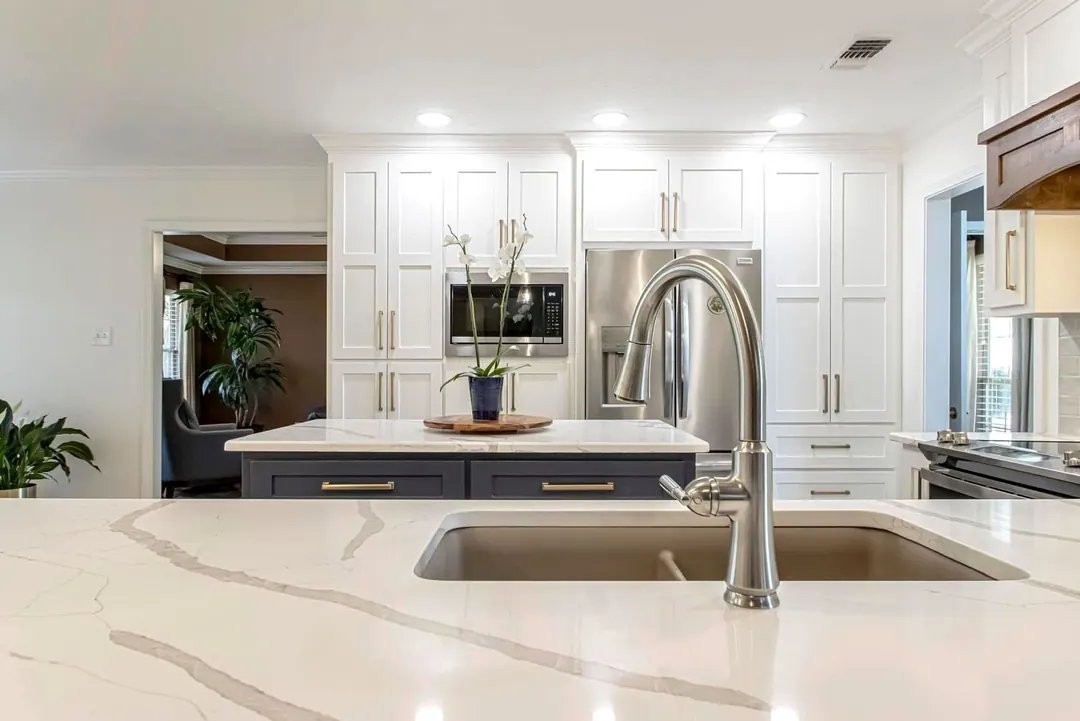
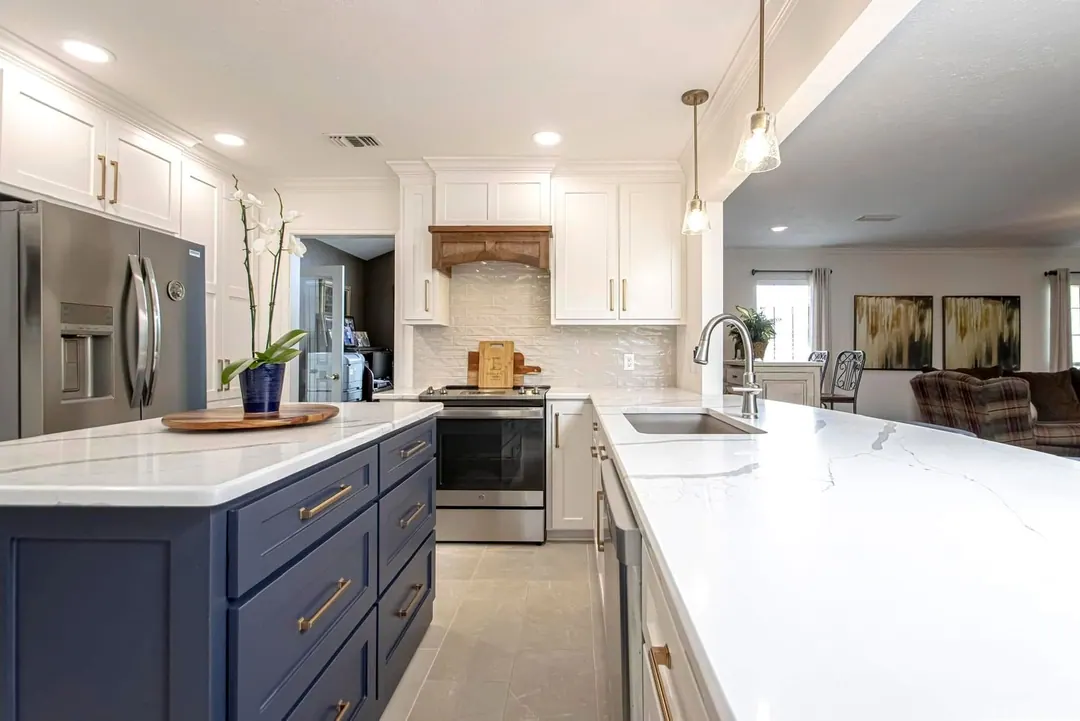
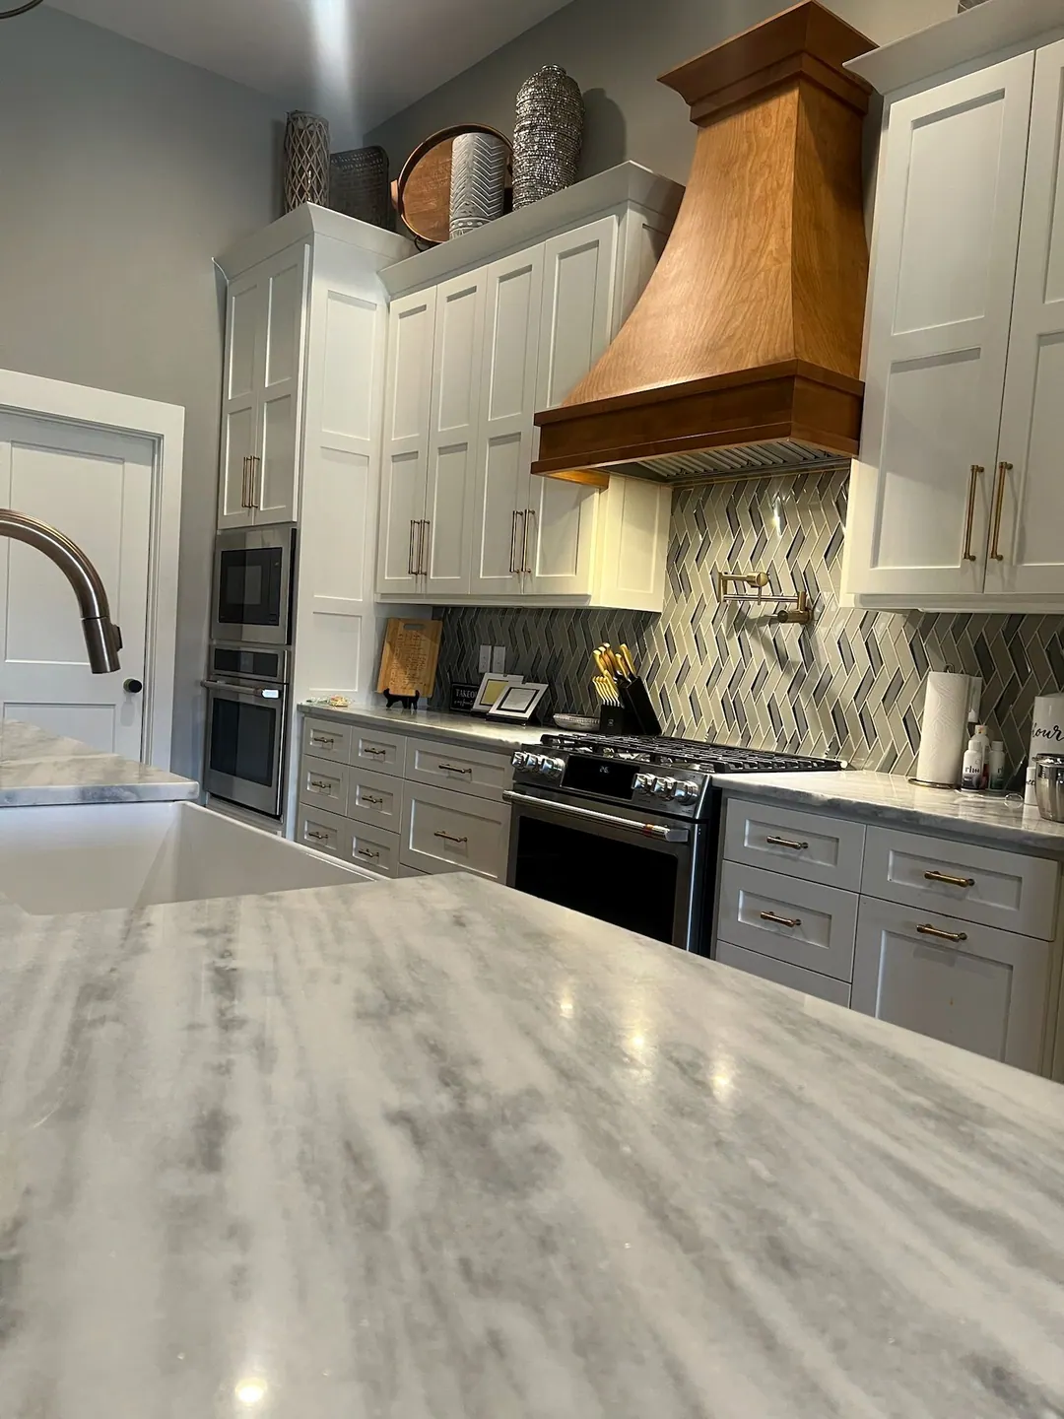
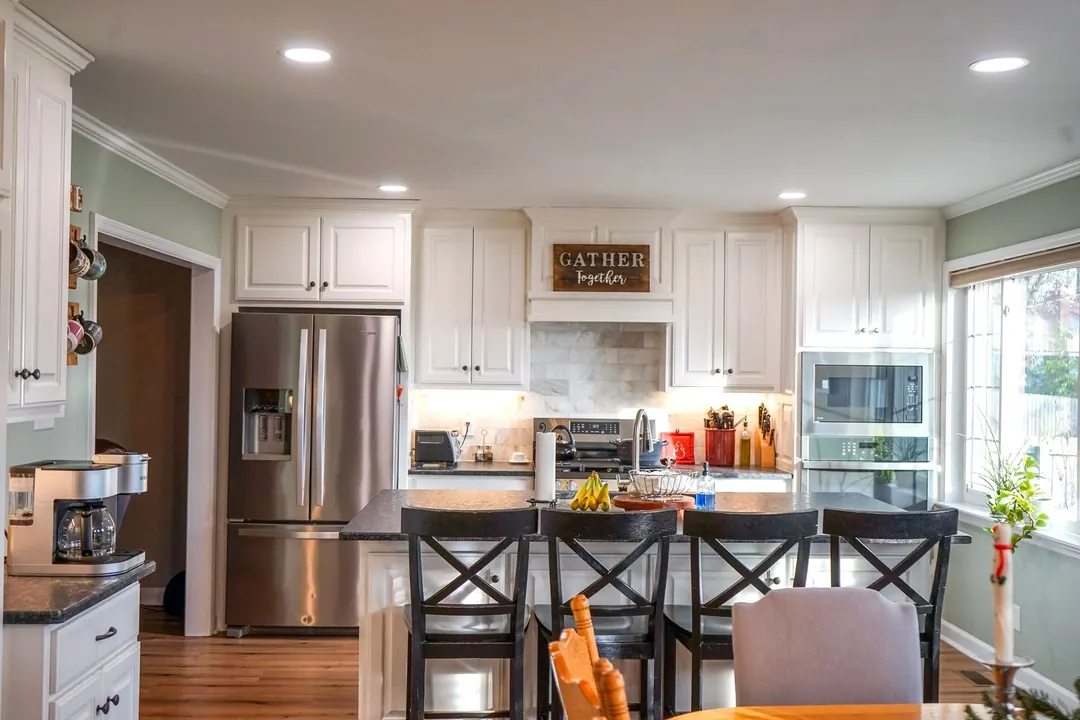
A kitchen remodel improves the layout, storage, lighting and finish of the room your day starts and ends in. We plan cabinetry, countertops, flooring, lighting, fixtures and appliances around how you cook and gather, and we take out walls when the house wants to be open.
Many kitchens in Conway and Little Rock were built years ago for a different way of living. We often open the kitchen to the dining and living rooms so the whole space works as one room for family and friends.
We shop finishes with you, or guide you if you would rather we choose. We also work alongside interior designers and suppliers when you have one.
- Layout changes and opening walls to dining and living areas
- Cabinetry, islands and pantry storage
- Countertops, backsplashes and sinks
- Lighting, fixtures, flooring and appliance installation
Outdoor living spaces
More house, without the heat, the humidity or the bugs.
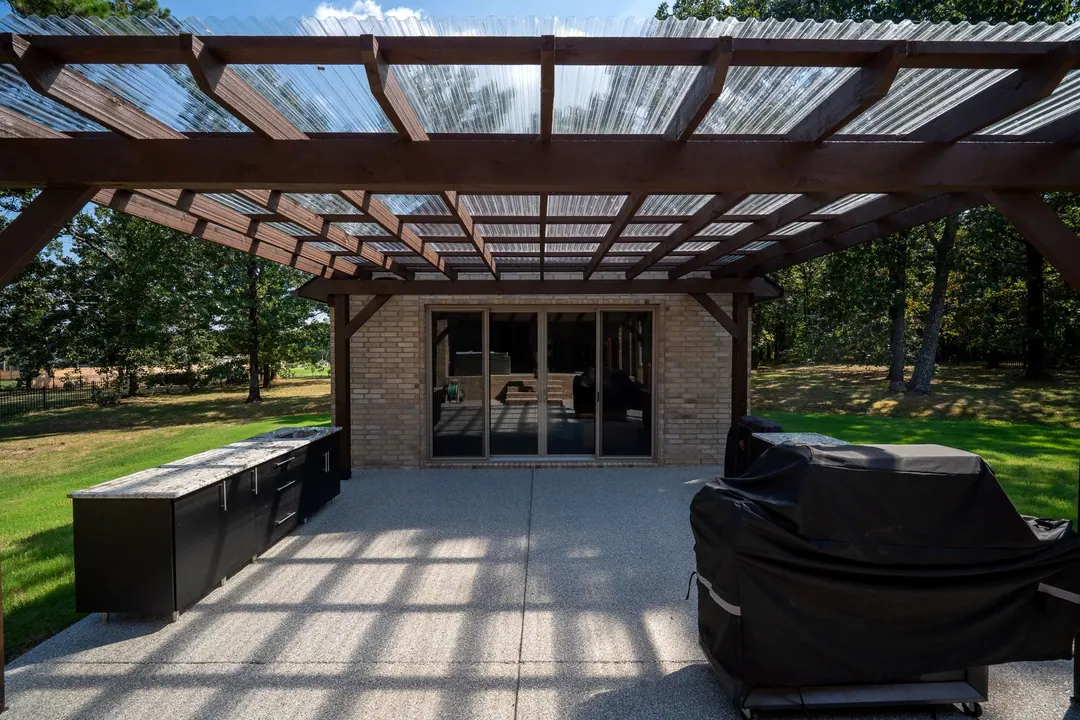
We design and build outdoor living spaces that work as part of the house: covered patios, screened-in porches, pergolas, outdoor kitchens, shops, garage conversions and entertainment rooms. A covered or screened space lets you use the yard through an Arkansas summer.
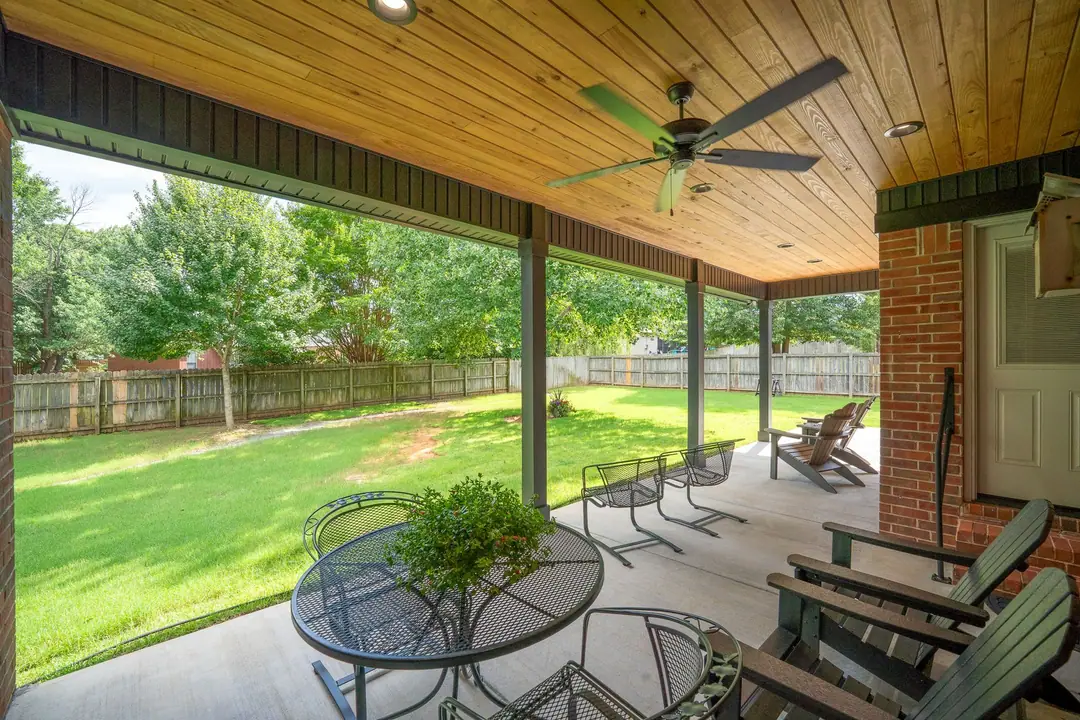
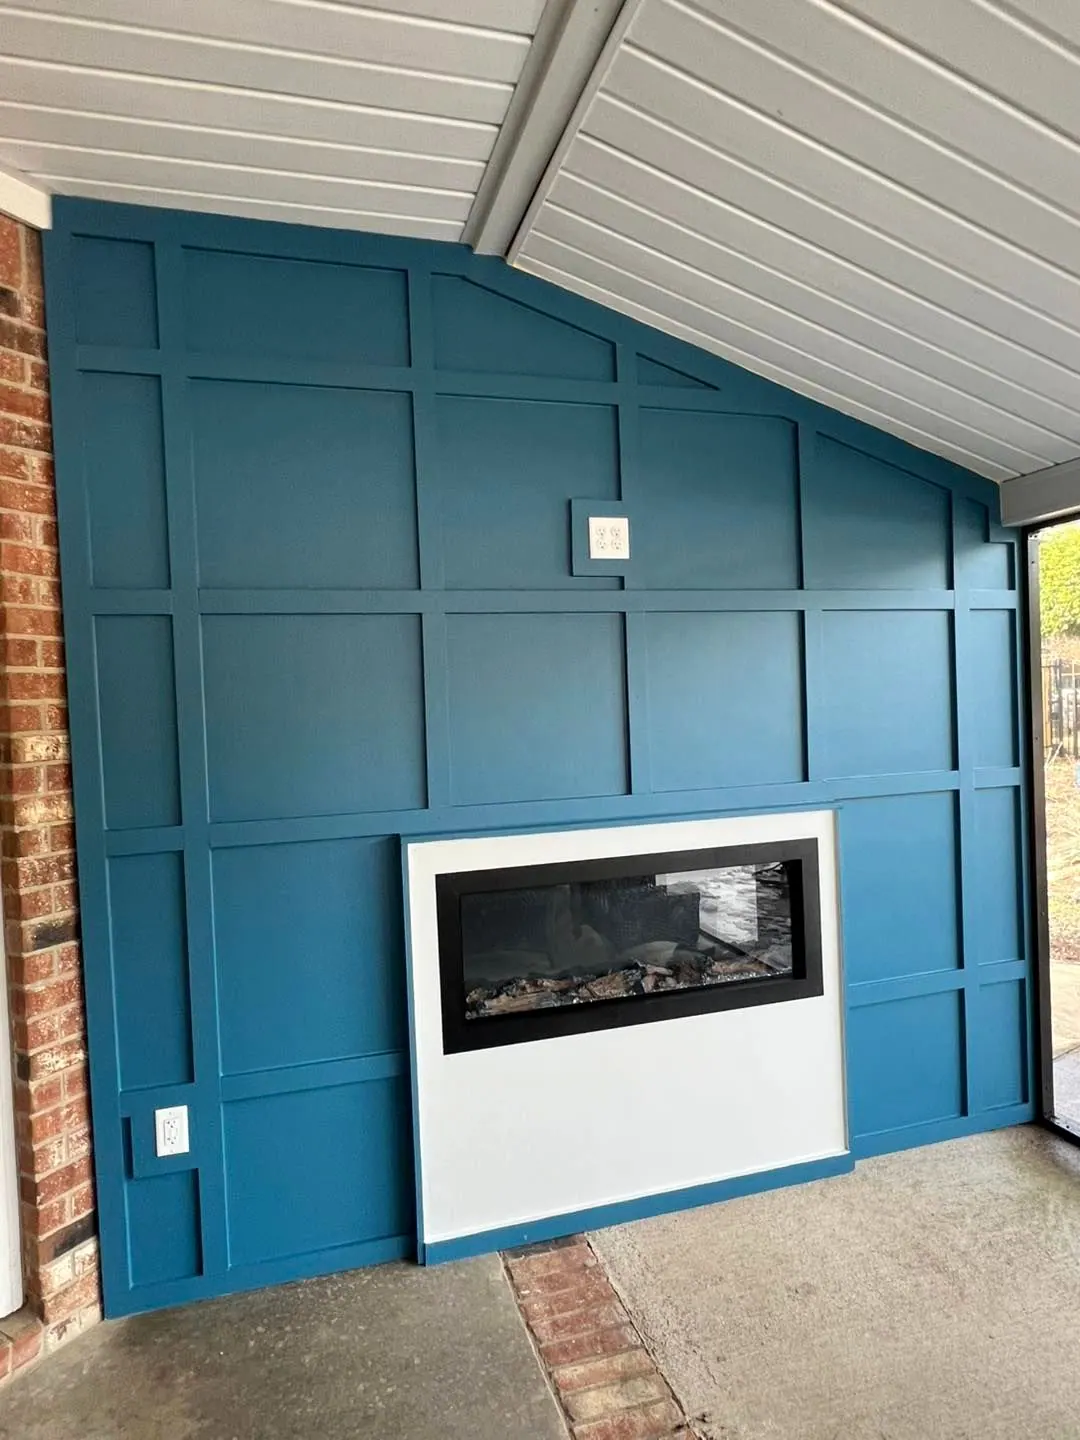
More of our clients want their home to be the place family and friends gather. A covered patio with a fan and a ceiling, or a porch closed in with a fireplace wall, turns a slab out back into the room everyone ends up in.
We frame, roof, wire and finish the space so it looks like it was always part of the house.
- Covered patios with finished ceilings and fans
- Screened porches and enclosed porch rooms
- Pergolas and outdoor kitchens
- Shops, workshops and garage conversions
- Entertainment rooms and fireplace walls
Accessible & aging-in-place updates
Stay in the house you love, longer.
Many homeowners in Central Arkansas are planning ahead for retirement. We make bathrooms and kitchens easier to use: walk-in showers with low curbs, grab bars and benches, wider doorways, pocket and barn doors, and counters set at accessible heights.
These changes do not have to look clinical. A barn door can be clean and modern, and a grab bar can match the rest of the hardware. The goal is a room that works now and keeps working as your needs change.
- Walk-in showers with low curbs, benches and handheld wands
- Grab bars placed where your hand goes
- Wider doorways, pocket doors and barn doors
- Counter and vanity heights that follow ADA guidelines
How every project runs
A quick call
You call or text. We talk through the room, what bothers you about it, and whether we are the right fit.
We come to you
An on-site consultation. We measure, look behind what we can, and listen to what you have in mind.
Design and planning
Layout, cabinetry, counters, lighting, flooring, plumbing and finishes. We shop with you if you like.
A clear estimate
A transparent, itemized estimate with the scope, the materials and the expected timeline. No guessing.
Build and walk-through
We schedule the work, prepare the house, build it, and walk the finished room with you.
Questions we hear every week
Something else on your mind? Ask Scott and Cindy directly.
How long does a remodel take?
It depends on the size of the job. A 24-hour shower installs in as little as 24 hours. Scott says many bathrooms go from the start of tear-out to finished in about four to six weeks. Your estimate includes the expected timeline, so you know before we start.
Can you replace my garden tub with a walk-in shower?
Yes. It is the job we are asked for most. We remove the tub and deck, rework the plumbing and build a walk-in shower in the space, often with a bench, a niche and grab bars, so the square footage finally gets used.
Do I have to move out during a bathroom remodel?
Most families stay home. We plan the work so the rest of the house keeps running, keep the mess in the room we are working on, and tell you ahead of time which days the water or the room will be out of use.
What is a 24-hour shower made of?
It is a stone and resin shower system. The walls are durable and waterproof, there is no grout to clean, and it can be installed in as little as 24 hours once the design is confirmed.
Can a 24-hour shower have a low curb for easier access?
Yes. The curb can be as low as 2.5 to 3 inches, and you can add grab bars and a detachable handheld wand. Many of our clients choose these so they can keep using the bathroom comfortably for years.
Can you open my kitchen up to the living room?
Often, yes. We look at the walls, the structure and what runs through them, then tell you plainly what it takes. Opening the kitchen to the dining and living rooms is one of the most common changes our clients ask for.
Can you build a covered patio onto my existing house?
Yes. We tie the new roof into the house, finish the ceiling, run power for fans and lights, and match the materials so the patio looks like it was always there.
Can you make my bathroom safer without it looking like a hospital?
Yes. We choose grab bars, benches and fixtures that match the rest of the room, keep curbs low and doorways wide, and use finishes you would pick for any remodel.
Do you help choose the finishes?
Yes. We usually shop finishes with our clients, and when you would rather we guide you, we are happy to. We also work with interior designers and suppliers to settle colors, materials and how the new room fits the rest of the house.
Where do you work?
We work in Conway, Little Rock and across Central Arkansas. Staying close to home lets us be on every job ourselves and keep projects moving.
Pick the room. We'll take it from there.
Free consultations for kitchens, bathrooms, showers and outdoor spaces in Conway, Little Rock and Central Arkansas.
Call or text, whichever is easier for you.